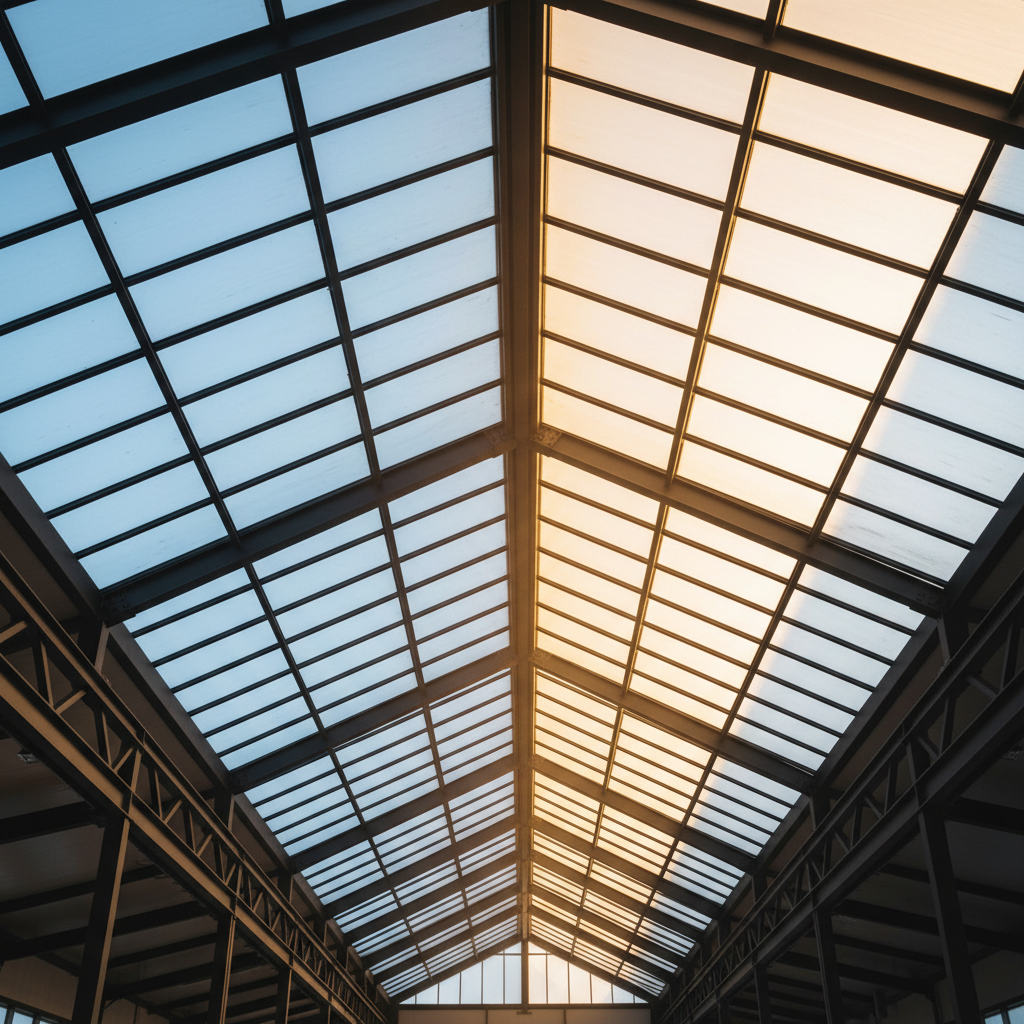
Sunlight streaming through a vaulted polycarbonate skylight in the roof of an industrial building
Daylight In. Weather Out. Impact Rated.

Polycarbonate Skylights for Every Roof, Bay, and Build

The working reference on polycarbonate skylights for commercial roofing contractors, industrial facility managers, architects and specifiers, and agricultural and greenhouse builders. What the material does that glass and acrylic cannot, which unit types fit which roofs, and how to compare the specs before you buy.

  • Impact strength no other common glazing matches
  • Ridge vaults, domes, panel systems and smoke vents
  • Light transmission, U-value and fire ratings explained
  • Selection guidance by roof type, climate and spacing

The material

Why polycarbonate wins overhead

A polycarbonate skylight is a roof glazing unit whose light-transmitting surface is made from polycarbonate, an engineering thermoplastic that took over commercial daylighting for one blunt reason: overhead glazing gets hit. Hail, dropped tools, wind-blown debris and foot traffic near the curb all land on the weakest plane of the building, and polycarbonate absorbs what breaks everything else.

Against glass, the comparison is not close. Polycarbonate is commonly rated at around 200 times the impact resistance of glass at the same thickness, at less than half the weight, which means lighter framing, simpler lifting and far less risk during installation. Against acrylic, the other common skylight plastic, polycarbonate gives up a little optical clarity and gains an enormous margin of toughness plus better behavior in fire tests.

Two engineered features finish the case. A co-extruded UV cap layer on the weather face protects the sheet from the sun that yellowed early-generation plastic glazing, and diffusing grades scatter incoming light so a bay is lit evenly edge to edge instead of striped with glare and hot spots.

vs glass

A fraction of the weight, a multiple of the impact strength, and no shattering hazard over occupied space.

vs acrylic

Many times tougher against hail and vandalism, with a wider service temperature range.

vs metal panel

The one roof material that pays rent: free light, every daytime hour, for the life of the sheet.

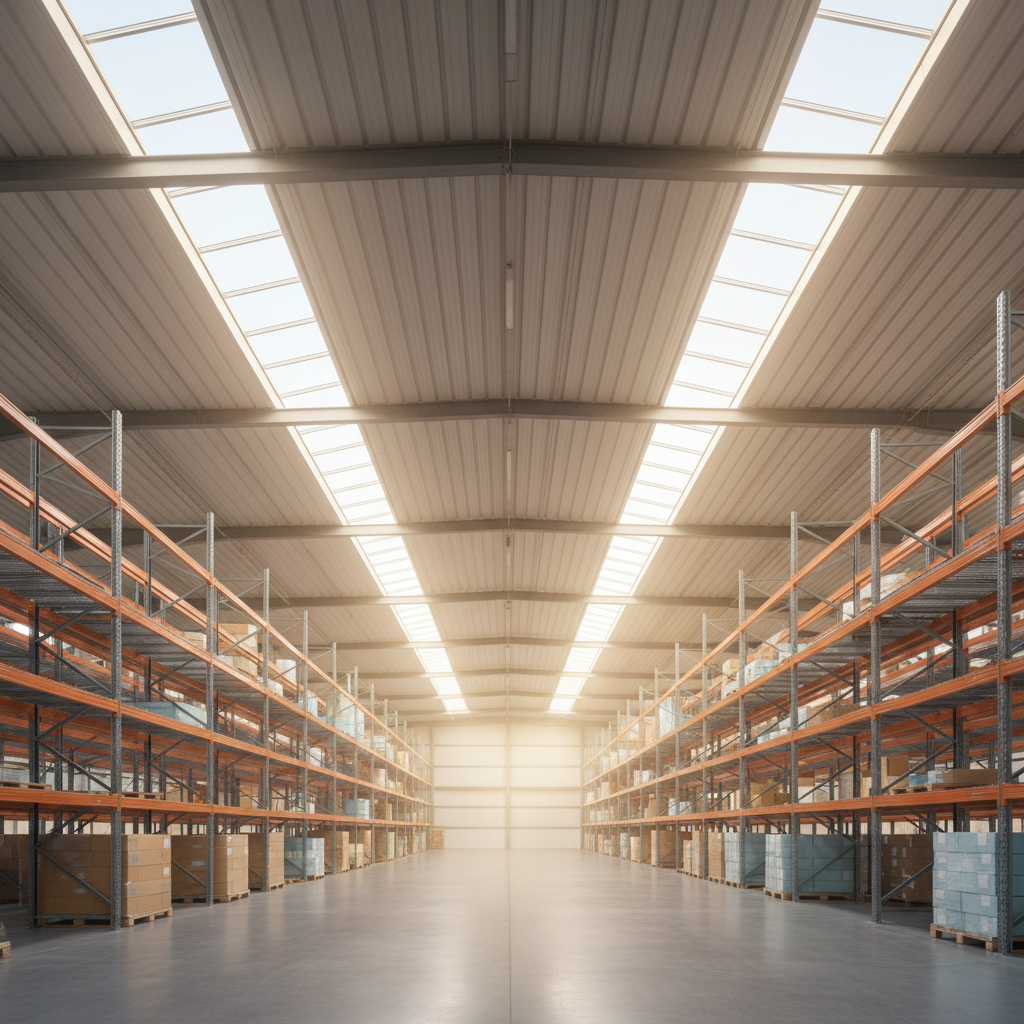
Bright warehouse interior evenly daylit by rows of polycarbonate skylights

Diffused daylight from roof glazing lights a high-bay space evenly, without the glare stripes that clear glazing casts on the floor.

Configurations

Types of polycarbonate skylight

The same material shows up in very different products. What separates them is the shape of the opening, how the unit meets the roof, and whether it has a job beyond daylight, such as venting smoke in a fire.

Ridge & continuous vaulted

Daylight along the spine of the building

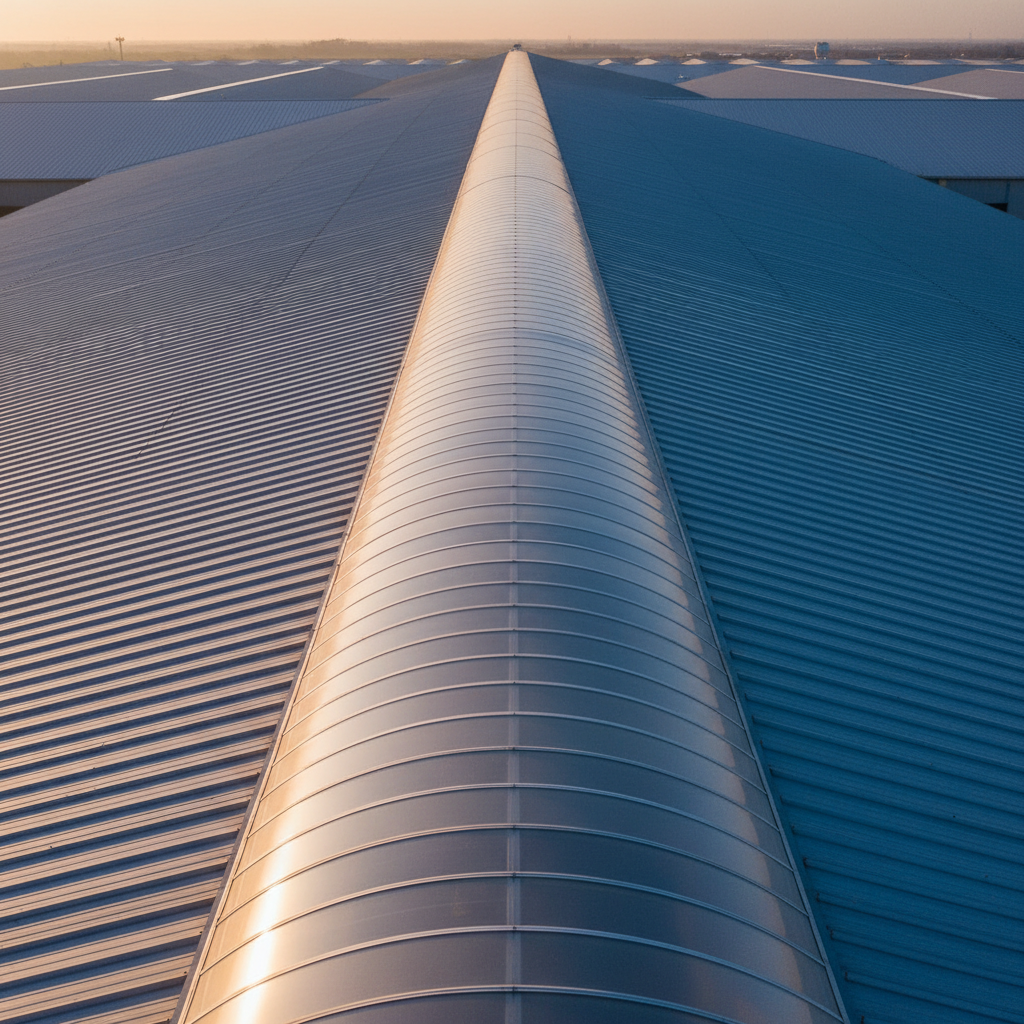
  • A run of arched glazing following the ridge line, feeding light down both slopes of the interior.
  • Delivers a lot of daylight per opening and reads as a single architectural gesture rather than scattered units.
  • Common on manufacturing halls, distribution centers and arenas where the ridge runs the length of the space.

Dome

The workhorse curb unit

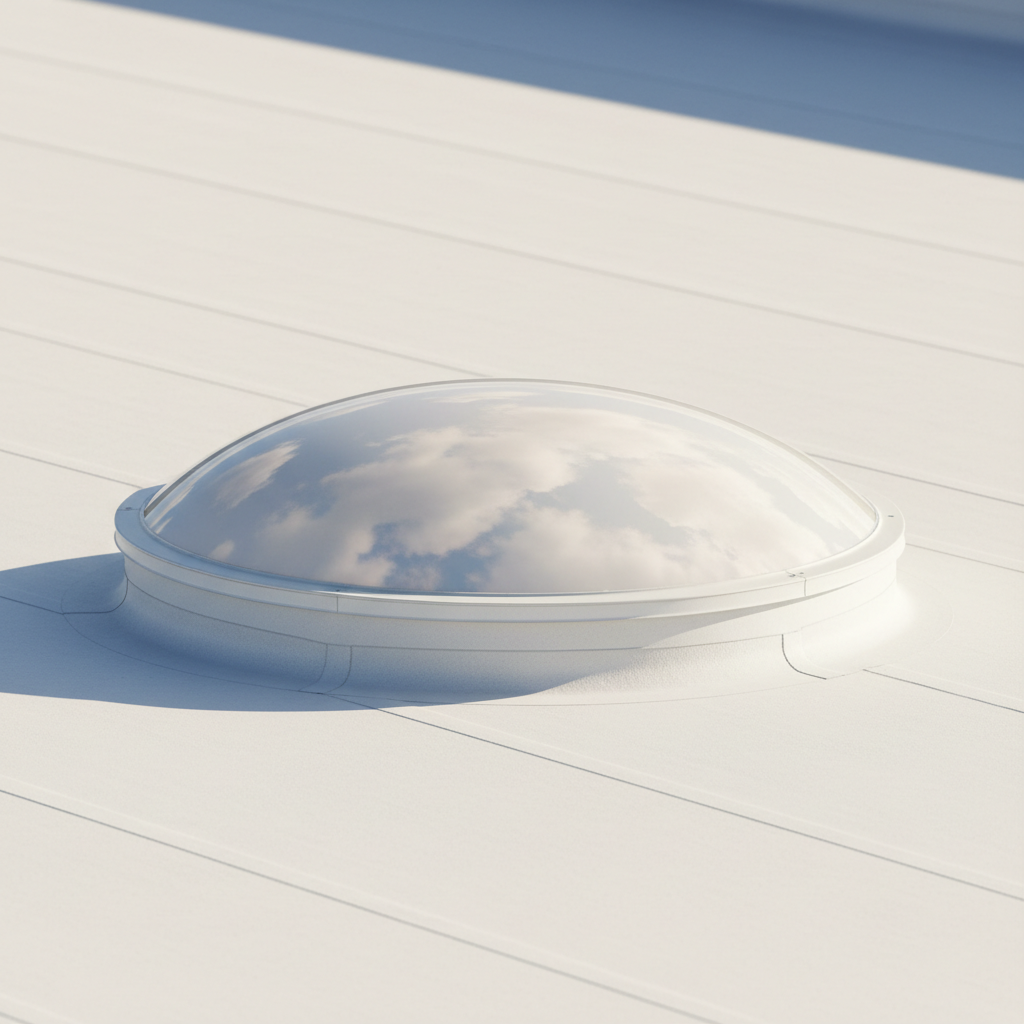
  • A formed single-opening unit, round or square, mounted on a raised curb on a flat or low-slope roof.
  • The curved shape sheds water, resists loads and stays cleaner than flat glazing.
  • Sized per opening, so layouts scale from one dome over a stairwell to grids across a big-box roof.

Pyramid

Geometry as a design feature

  • Four glazed facets rising to a point, usually over lobbies, atriums and entries where the skylight is meant to be seen.
  • Steep facets shed snow and dirt better than low domes.
  • Often specified in clear or lightly tinted grades where the view of the sky is part of the design.

Barrel vault

Long-span curved glazing

  • A semi-circular or segmental arch spanning walkways, canopies, malls and pool enclosures.
  • Curved multiwall sheet is self-stiffening, allowing long spans with light framing.
  • The go-to profile when the glazing spans between structural lines rather than sitting in a single opening.

Standing-seam panel systems

Glazing that behaves like roofing

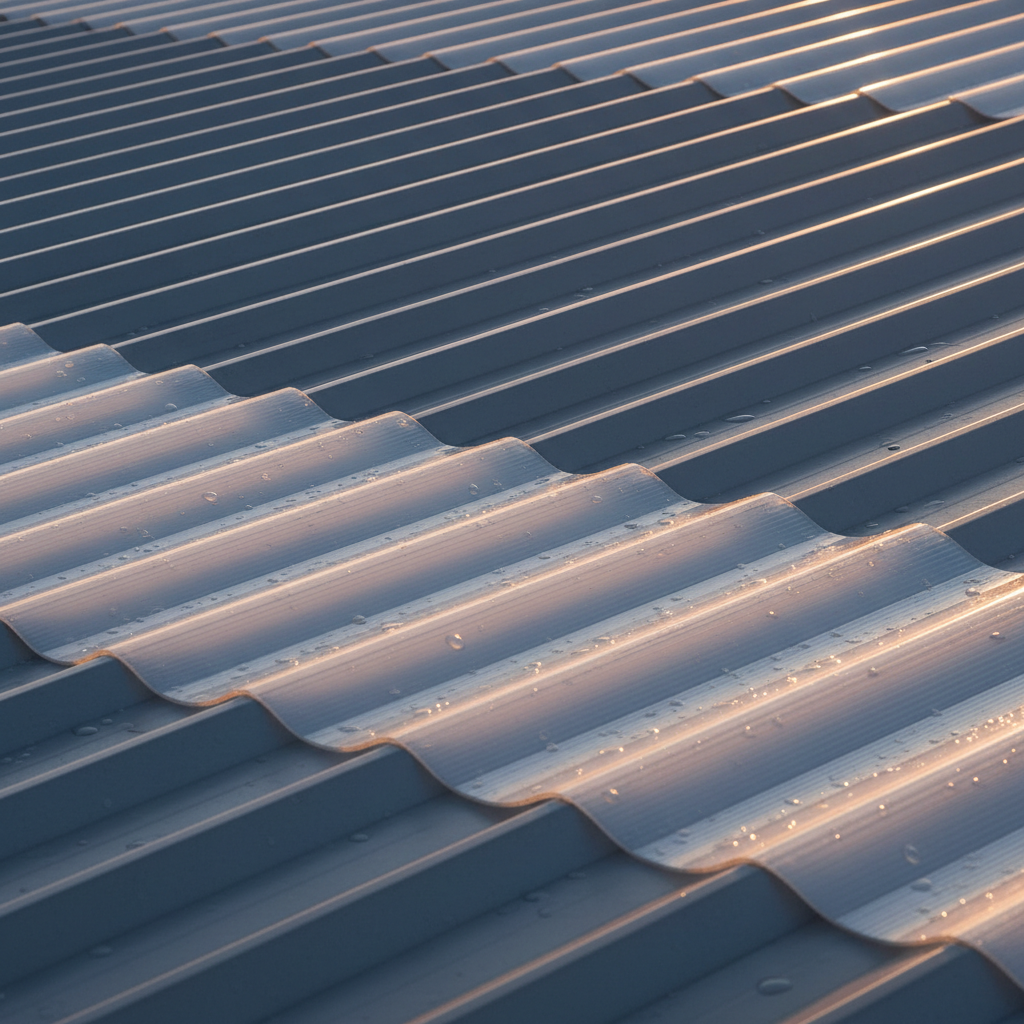
  • Polycarbonate panels formed to match the profile of a metal roof, installed in-plane with the metal sheets.
  • No curb: the panel laps and seams like the roofing around it, which roofing crews already know how to flash.
  • The standard way to daylight metal-roofed warehouses, barns and factories, new or retrofit.

Smoke vents

Skylights with a life-safety job

  • Curb units whose glazed lids open automatically in a fire to release smoke and heat.
  • Doubles as daylighting the rest of the year, so the opening earns its cost twice.
  • Specified to the fire code and NFPA provisions that apply to the occupancy, not just to the daylight target.
Curb-mounted polycarbonate dome skylight on a flat commercial roof
Curb-mounted dome on a low-slope roof
Continuous vaulted polycarbonate skylight running along an industrial roof ridge
Continuous vault along the ridge line
Corrugated polycarbonate daylight panels integrated into a metal roof
In-plane panels matching the metal roof profile

Reading the data sheet

The specifications that actually decide it

Skylight submittals bury the decision in figures. A handful of them determine whether the unit lights the space, holds heat, satisfies the code official and survives the weather. Here is what each one is telling you, and the trap that rides along with it.

Light diffusing through the internal channels of multiwall polycarbonate sheet
Key polycarbonate skylight specifications, what each one governs, and what to watch for
SpecificationWhat it governsWhat to watch for
Light transmissionThe share of visible light that reaches the interior. Clear solid sheet passes close to 90 percent; multiwall grades range roughly from 40 to 80 percent by wall count and tint.Higher is not automatically better. Diffusing grades transmit less on paper but light the floor more usefully, without glare patches over workstations.
U-valueHow fast heat crosses the glazing. Multiwall sheet traps air in its channels: even twinwall beats single glazing, and thick five- and seven-wall sheets approach double-glazed performance.Compare center-of-glazing versus whole-unit numbers. A superb sheet in an uninsulated aluminum frame loses much of its advantage at the perimeter.
Solar heat gain (SHGC)How much of the sun's heat comes in with the light. Tints, opal diffusion and IR-blocking grades pull the number down for cooling climates.In heating climates some gain is welcome. Match SHGC to the climate zone and the energy code, not to a generic 'lower is better' rule.
Multiwall vs solidSolid sheet is glass-like and strongest against point impact; multiwall is lighter per area, far better insulating, and inherently diffusing in opal grades.The wall count and thickness must match the span and load tables. A thicker sheet is not stronger if the ribs run the wrong way for the span.
Impact & hail ratingDocumented resistance to hail and debris, from material-level impact values to unit-level severe-hail approvals used by insurers.Ask for the tested assembly, not the resin brochure. A tough sheet in a brittle frame or with weak fastening still fails at the connection.
Fire classificationLight-transmitting plastics are classified by burning behavior under the building code, which drives allowable areas, separations and where units may be installed.Confirm the classification of the actual sheet being supplied. Area limits as a fraction of the roof differ by class, and the code official will check.
Condensation controlHow the unit manages the moisture a warm humid interior pushes at cold glazing: thermal breaks, condensation gutters, vented and taped flute ends.Over pools, washdown areas and greenhouses this spec matters more than U-value. Ask specifically how the unit drains what condenses.
Fall protection provisionsWhether the unit ships with, or accepts, a screen or security bar system, and whether the assembly is tested against a person falling onto it.OSHA treats every skylight as a hole in the roof. Protection is a requirement of working near one, whatever the glazing material.

The OSHA note that belongs in every skylight spec

Under U.S. OSHA rules a skylight is treated as a hole in a walking working surface. Anyone on the roof near one must be protected by a screen or cover rated for the load, a guardrail system, or personal fall arrest. Glazing toughness is not a substitute: even panels tested to resist a falling person are a last line of defense, not a walking surface. Write the protection method into the spec at the same time as the skylight itself, because retrofitting screens after an incident is the expensive order of operations.

Performance figures vary by manufacturer, sheet structure and assembly. Always work from the published data for the specific product being supplied rather than from generic material values.

Selection

Choosing the right unit

Three questions sort the catalog quickly: what roof is the unit going into, what will the local climate throw at it, and how much glazing, where, does the daylight target actually require.

By roof type

  • Flat and low-slope membrane roofs take curb-mounted units: domes, pyramids and vaults flashed into the membrane on raised curbs.
  • Metal standing-seam and corrugated roofs take in-plane panel systems that match the profile and seam like the roofing around them.
  • Framed greenhouse and canopy structures glaze directly with multiwall sheet on purlins, using the manufacturer's span tables.

By climate

  • Hail country: polycarbonate over acrylic, and units carrying a recognized severe-hail approval, not just a tough resin.
  • Snow country: steeper domes and vaults that shed, glazing checked against drift loads, and frames with thermal breaks against condensation.
  • Hot climates: solar-control tints and lower SHGC; hurricane coasts: assemblies with the wind and impact approvals the jurisdiction requires.

Spacing & daylight factor

  • Size glazing to the daylight target: a small fraction of the roof area, distributed well, outperforms a few oversized openings.
  • Space units so their light cones overlap at the working plane; wider spacing than the ceiling height leaves dark bands between them.
  • Prefer diffusing grades over clear where people work under the glazing, so the light arrives even instead of as a moving spotlight.
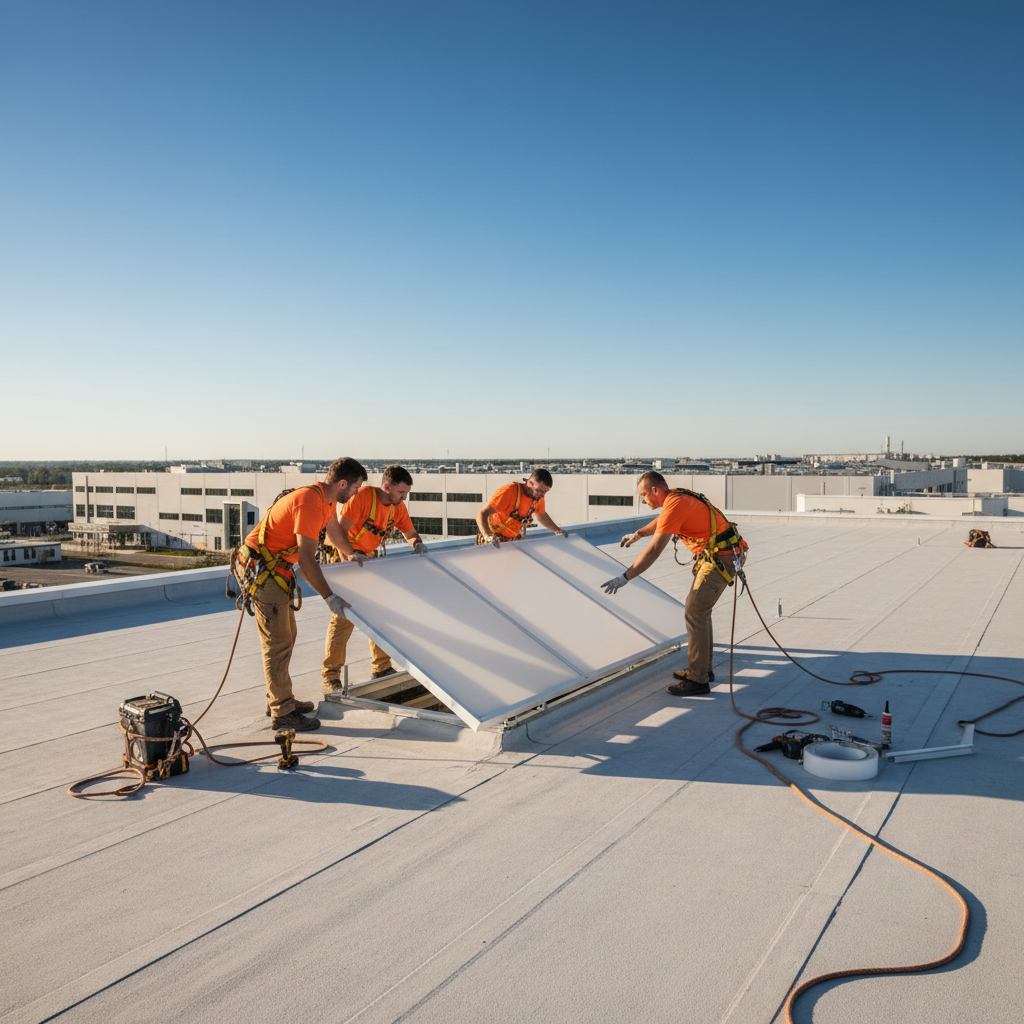
Roofing crew installing a polycarbonate skylight panel on a low-slope commercial roof

Specify the whole assembly, not just the sheet

Most skylight problems are edge problems. The sheet almost never leaks; the curb, the flashing, the fastening and the movement joints do. Polycarbonate expands and contracts noticeably more than the metal around it, so the glazing details must let the sheet move: oversized fastener holes, the manufacturer's gaskets and bars, and sealants chosen for compatibility with polycarbonate.

A quote worth comparing names the unit, the curb or profile match, the flashing scope, the fall protection method and the warranty terms in the same document.

Who uses them

Where polycarbonate skylights earn their keep

Commercial roofing contractors

Curb units and panel systems are line items on reroofs and new membranes, and polycarbonate keeps them off the callback list: no shattered domes after a hail event, no crane time for heavy glass, and panel systems that flash with the same skills as the roof itself. Replacing brittle, yellowed acrylic domes at reroof time is one of the easiest upsells in the trade.

Industrial facility managers

In a high-bay plant or warehouse, lighting runs all day whether the sun is out or not. Skylights covering a small share of the roof displace a large share of that load, improve color rendering on the floor, and keep working light on during daytime power interruptions. Diffusing multiwall grades do it without glare over racking, machinery and forklift routes.

Architects & specifiers

Polycarbonate opens shapes that glass resists: long barrel vaults, continuous ridge runs and curved canopies with light framing, in clear, opal and tinted grades. The specification work is in the details: fire classification and allowable areas under the light-transmitting plastics provisions, energy code values by climate zone, and fall protection written into the same section as the unit.

Agricultural & greenhouse builders

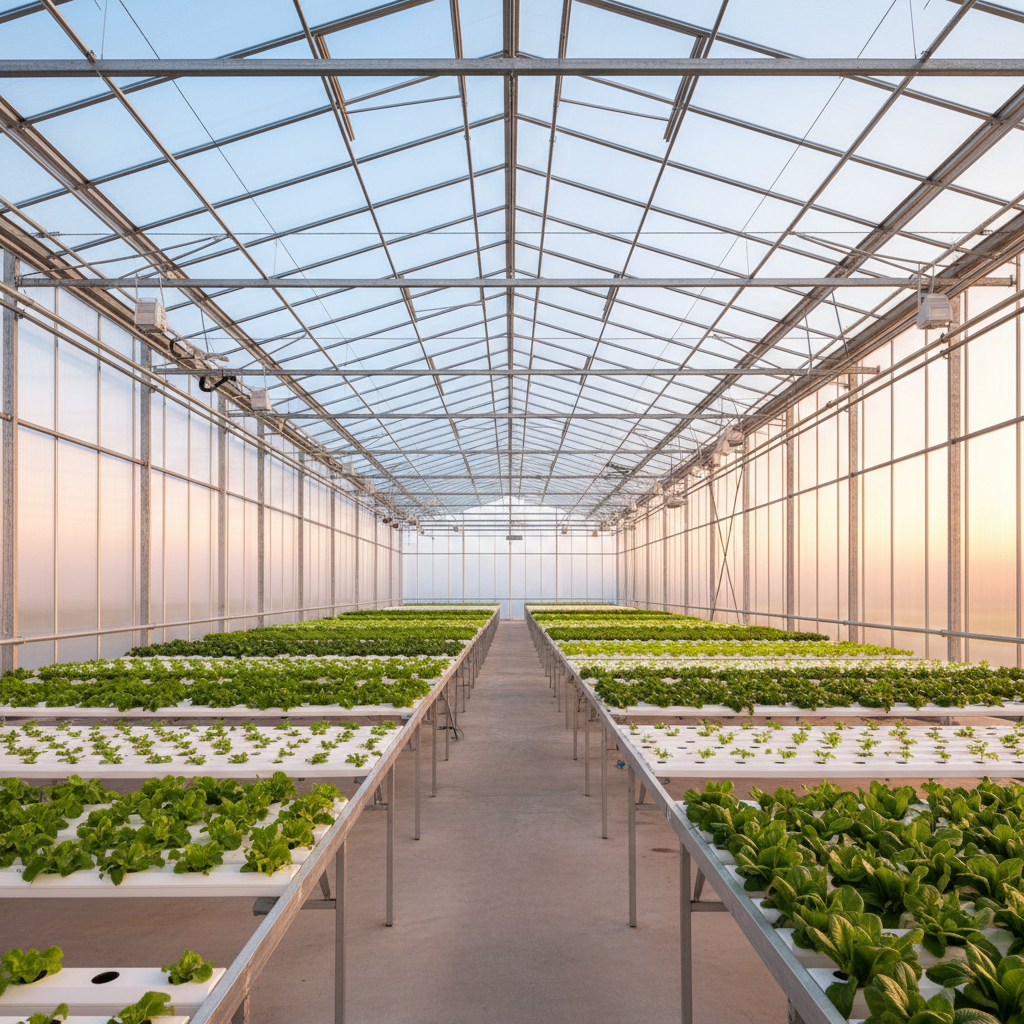
Multiwall polycarbonate is the modern greenhouse envelope: it insulates enormously better than single glass, diffuses light so plants are lit evenly instead of scorched in stripes, and shrugs off the hail that ends a glass house. On barns and livestock buildings, in-plane ridge and eave lighting panels bring daylight to spaces that would otherwise never see it.

The greenhouse test

Growers are the most demanding daylight buyers there are: light is their crop input, heating is their biggest bill, and a glazing failure can end a season. That the commercial greenhouse industry standardized on multiwall polycarbonate is the strongest practical endorsement the material has. The same properties, high diffuse transmission, real insulation and hail survival, are exactly what a warehouse or gym roof wants.

Commercial greenhouse interior glazed with translucent polycarbonate panels over rows of plants

Ownership

Care, maintenance and when to replace

Polycarbonate asks for very little, but the little it asks for is specific. Most premature failures trace to the wrong cleaner, missing flute closures or sealants left past their service life.

Cleaning

  • Lukewarm water, mild soap and a soft cloth or sponge. Rinse grit off first so it is not dragged across the surface.
  • Never ammonia-based glass cleaners, solvents or abrasive pads: they attack the sheet and its UV cap layer.
  • Keep pressure washers away from glazing edges and seals; the jet drives water past gaskets that rain never touches.

Condensation management

  • Check that multiwall flute ends keep their aluminum tape up top and breathable filter tape and vented closures at the bottom.
  • Weep paths and condensation gutters must stay clear so what condenses drains out instead of pooling at the sill.
  • Persistent interior fogging in an occupied space points to humidity and ventilation, not to the skylight.

Sealants and gaskets

  • Inspect perimeter sealants, gaskets and fastener washers annually; they age years faster than the sheet.
  • Reseal on the manufacturer's schedule with a sealant approved for polycarbonate. Many common formulations attack the material.
  • Chronic leaks at corners and fasteners are detail failures. Fix the detail; do not bury it under more caulk.

Signs it is time to replace

  • Visible yellowing or haze that cleaning does not remove: the UV protection has been consumed and strength follows.
  • Crazing, cracks radiating from fastener points, or impact damage that penetrates the outer wall of a multiwall sheet.
  • Dirt, water or algae trapped inside flutes that no longer dry out, cutting transmission and telegraphing failed end seals.

Common questions

Polycarbonate skylight FAQ

Do polycarbonate skylights yellow over time?

Uncoated polycarbonate will yellow under UV exposure, and the bad reputation the material picked up decades ago traces back to early sheet that shipped without protection. Modern skylight-grade sheet is co-extruded with a UV-absorbing cap layer on the weather side, and reputable manufacturers back it with a written warranty against yellowing and loss of light transmission, commonly ten years or more. When comparing quotes, ask specifically whether the sheet is UV-capped on the exposed face and what the warranty says about yellowing index and transmission loss, because bargain sheet without the cap layer is where the horror stories come from.

How long do polycarbonate skylights last?

Plan on 15 to 25 years of service from quality UV-protected glazing, with climate, orientation and grade moving the number in both directions. The glazing usually outlasts the soft parts around it: gaskets, glazing tapes and perimeter sealants age faster and are the usual source of leaks long before the sheet itself fails. A skylight that gets an annual inspection and timely resealing will typically reach the far end of that range.

Can you walk on a polycarbonate skylight?

No. No skylight glazing is a walking surface, regardless of material. OSHA treats a skylight as a hole in the roof, and anyone working near one must be protected by a screen, a railing, a cover rated for the load, or personal fall arrest. Some panel systems are additionally tested to resist a person falling onto them, but that is a last-line safety feature, not permission to step on the unit. Every year workers are killed falling through skylights, so this is one spec question that should never be negotiated away.

Why does condensation appear inside multiwall panels?

Multiwall sheet is a series of open channels, and if those channels are left unsealed at the ends they breathe humid air that condenses when temperatures drop. Correct installation closes the top ends with solid aluminum tape and the bottom ends with a breathable filter tape and a vented closure profile, so moisture that gets in can drain and dry out. Persistent fogging, water lines or algae inside the flutes almost always points to missing or failed end treatment rather than a defect in the sheet.

What building codes apply to polycarbonate skylights?

In the United States, skylight glazing made from plastics falls under the International Building Code provisions for light-transmitting plastics, which classify materials by burning behavior, limit the glazed area as a fraction of the roof, and set curb and separation requirements. Energy codes add U-value and solar heat gain limits that vary by climate zone, and high-wind jurisdictions such as Florida require units with specific wind and impact approvals. Local amendments differ, so the authority having jurisdiction and the manufacturer's code compliance documents are the final word for a given building.

Polycarbonate or acrylic for a skylight dome?

Acrylic has long been the default dome material because it is optically clearer and historically weathered well, and it remains a reasonable choice in mild climates. Polycarbonate is dramatically tougher: it resists hail, vandalism and dropped tools that would crack or shatter an acrylic dome. In hail-prone regions, over occupied spaces, or anywhere a broken dome means an emergency roof opening, the impact resistance of polycarbonate is usually worth more than the last few points of optical clarity.

How much light do polycarbonate skylights let through?

Clear solid sheet transmits close to 90 percent of visible light, which is in the same range as glass. Multiwall grades trade transmission for insulation, ranging roughly from 40 to 80 percent depending on wall count, thickness and tint. For working spaces the raw percentage matters less than how the light arrives: diffusing grades spread daylight evenly across the floor, eliminating the glare patches and hot spots that clear glazing casts, which is why diffused polycarbonate is the standard choice over production floors, gyms and sales areas.

Do polycarbonate skylights actually save energy?

Daylighting displaces electric lighting during exactly the hours most buildings are occupied, and in high-bay spaces lighting is a large share of the power bill, so well-placed skylights covering a small fraction of the roof can meaningfully cut consumption. The offsetting cost is thermal: any skylight loses more heat than the insulated roof around it, which is why multiwall construction matters in heating climates and solar-control tints matter in cooling climates. The savings case is strongest when the glazing area is sized to the daylight target rather than maximized.

Will hail break a polycarbonate skylight?

Polycarbonate is the most impact-resistant glazing in common use, and resistance to hail is the main reason it gets specified over glass and acrylic in the hail belt. Severe storms can still leave cosmetic dents or surface crazing, but the failure mode that matters, a shattered opening over an occupied space, is precisely what the material is best at preventing. For insurance and code purposes, look for units that carry a recognized severe-hail approval rather than relying on the material name alone.

Get a Quote

Tell us about your roof

Send the basics and we will point you in the right direction: the roof type and covering, whether this is new construction or a retrofit, roughly how many openings or how much run, and the climate the units have to survive.

Specifying a unit

Working out whether curb units, a continuous vault or in-plane panels fit the roof and the daylight target.

Comparing quotes

Making sure glazing grade, flashing scope, fall protection and warranties are priced on the same basis.

Planning a retrofit

Matching panel profiles to existing metal roofs, or replacing aged acrylic domes at reroof time.

We use what you submit to respond to your enquiry, which can include sharing it with suppliers who can quote your request. See our privacy notice.